



5 Beds
4 Baths
3,235 SqFt
5 Beds
4 Baths
3,235 SqFt
Open House
Sat Nov 07, 11:00am - 2:00pm
Key Details
Property Type Single Family Home
Sub Type Single Family Residence
Listing Status Active
Purchase Type For Sale
Square Footage 3,235 sqft
Subdivision Tailholt
MLS Listing ID IRE6433287
Style Contemporary
Bedrooms 5
Full Baths 3
Half Baths 1
HOA Fees $175/qua
HOA Y/N Yes
Year Built 2018
Annual Tax Amount $5,483
Tax Year 2025
Lot Size 6,534 Sqft
Acres 0.15
Property Sub-Type Single Family Residence
Source ires
Property Description
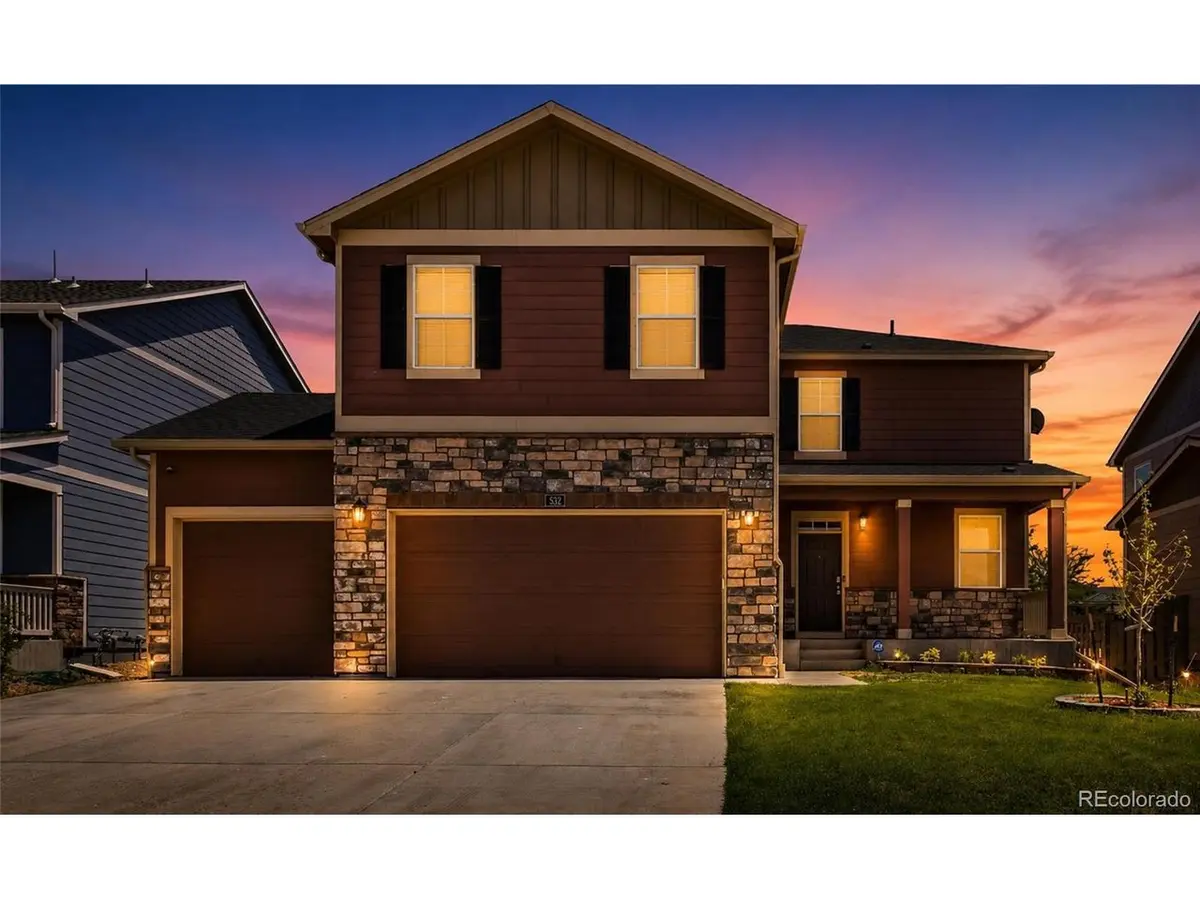
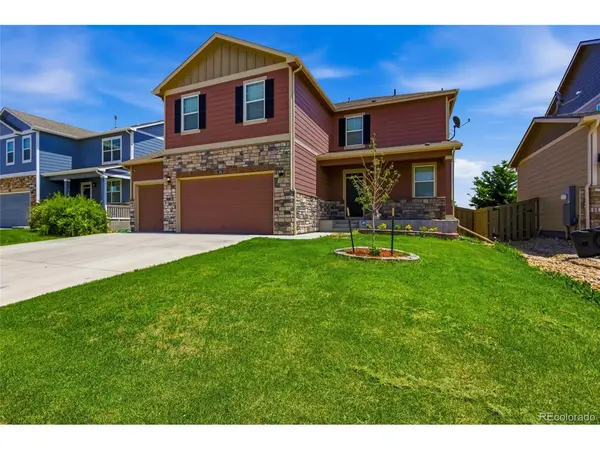
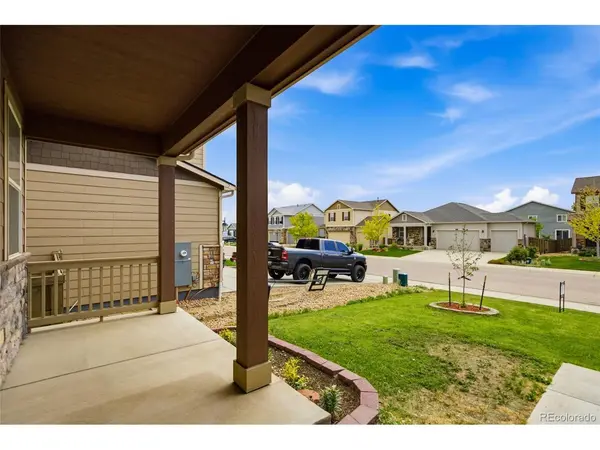
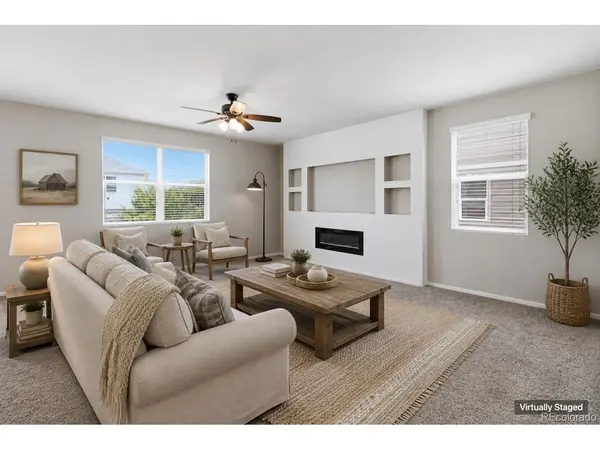
Rarely do you find 5 bedrooms, 3.5 bathrooms, and 3,000 finished sq. ft. at such a great value! This beautifully upgraded home features an open-concept layout with a spacious kitchen showcasing granite countertops, white cabinetry, stainless steel appliances, a gas range, and a large island overlooking the living and dining areas. The current owners expanded the home by adding a fourth upstairs bedroom and an additional 583 sq. ft. of finished space in the basement level; including a fifth bedroom, full bathroom, and large recreation area. The spacious fenced backyard offers endless possibilities for entertaining, gardening, play, or simply enjoying Colorado's beautiful weather. Backing to open space with trails leading to a nearby park and playground, this home offers exceptional space, functionality, and the small-town charm that makes Severance such a desirable place to call home. Seller's are offing a 1-year Cinch Home Warranty with an acceptable offer.
Location
State CO
County Weld
Community Tailholt
Area Greeley/Weld
Direction From I-25, take Exit 278 (CO-392/Windsor), head east through Windsor toward Severance, left on 1st Ave, right on 2nd St to property.
Rooms
Basement Partially Finished
Interior
Heating Forced Air
Cooling Central Air
Fireplaces Type Electric, Living Room, One
Appliance Dishwasher, Refrigerator, Washer, Dryer, Microwave
Exterior
Parking Features Attached
Garage Spaces 3.0
Fence Fenced
Community Features Park, Trail(s)
View Y/N No
Roof Type Composition
Porch Patio
Garage Yes
Building
Lot Description Paved
Sewer Public Sewer
Water Public
Architectural Style Contemporary
Level or Stories Two
Structure Type Stone,Composition
New Construction false
Schools
Elementary Schools Range View
Middle Schools Severance
High Schools Weld Re-4
School District Weld Re-4
Others
Acceptable Financing Cash, Conventional, FHA, VA
Listing Terms Cash, Conventional, FHA, VA
Special Listing Condition Private Owner
Virtual Tour https://viewmedia.designercandids.com/order/acf6e9be-ce65-4a3c-9a06-08deb0def181?branding=false

Nearby Locations
"My job is to find and attract mastery-based agents to the office, protect the culture, and make sure everyone is happy! "