



4 Beds
3 Baths
2,848 SqFt
4 Beds
3 Baths
2,848 SqFt
Open House
Sat Nov 07, 1:00pm - 3:00pm
Key Details
Property Type Single Family Home
Sub Type Single Family Residence
Listing Status Active
Purchase Type For Sale
Square Footage 2,848 sqft
Subdivision Dublin North
MLS Listing ID IRE1984630
Bedrooms 4
Full Baths 3
HOA Y/N No
Year Built 2017
Annual Tax Amount $2,603
Tax Year 2025
Lot Size 6,969 Sqft
Acres 0.16
Property Sub-Type Single Family Residence
Source ires
Property Description
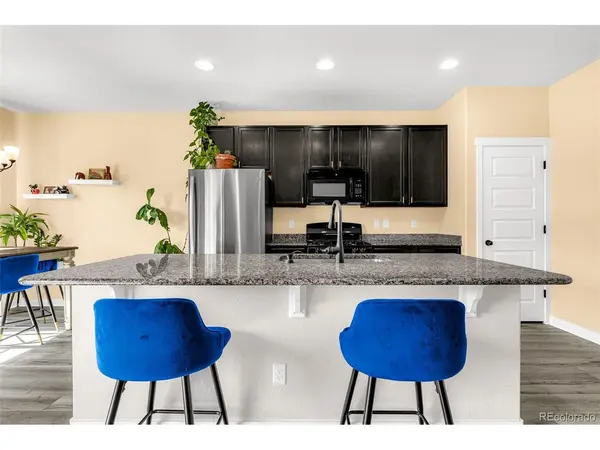
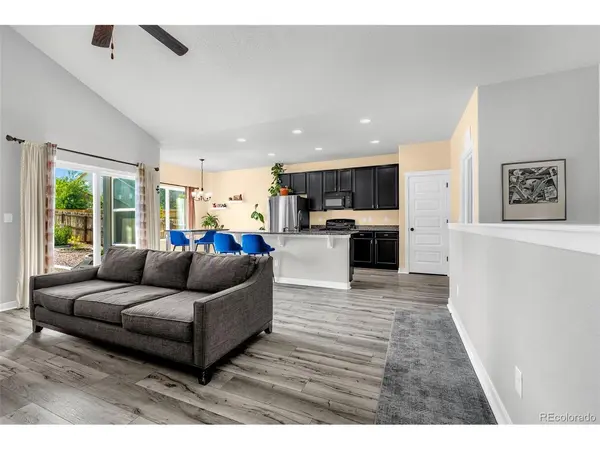
Step inside to a bright, inviting great room where natural light fills the open living space. Luxury vinyl plank flooring leads into a kitchen designed to bring everyone together, with granite countertops, a gas range, abundant cabinetry, and a generous center island. From quiet mornings over coffee to evenings spent entertaining, the open kitchen and dining area keep everyone connected.
At the end of the day, retreat to the main-level primary suite with its walk-in closet and private bath. A second bedroom and full bath on the main level offer flexibility for guests, work, or hobbies.
Downstairs, the finished basement opens up a whole new way to enjoy the home. A spacious second family room is ready for movie nights, game days, or relaxed gatherings, while two additional bedrooms and a full bath provide comfortable space for guests or extended family. With two separate living areas, there is room to come together and room to unwind.
Outside, the fully fenced backyard invites summer barbecues, gardening, playtime, or a peaceful Colorado evening on the patio. A 2-car garage adds everyday convenience.
Close to parks, shopping, dining, and Powers Boulevard, this 4-bedroom, 3-bath home offers a welcoming blend of comfort, flexibility, and convenience. Come see how easily your next chapter could begin here! Schedule your showing today!
Location
State CO
County El Paso
Community Dublin North
Area Out Of Area
Zoning PDZ AO
Direction Woodmen road east to Tutt Blvd, South on Tutt Blvd to Stone Mesa Pt, continue east on Black Forest Rd and turn right on Tullamore to the home.
Rooms
Basement Partially Finished, Built-In Radon
Interior
Interior Features Eat-in Kitchen, Cathedral Ceiling(s), Open Floorplan, Pantry, Walk-In Closet(s), Kitchen Island
Heating Forced Air
Cooling Central Air, Ceiling Fan(s)
Appliance Dishwasher, Refrigerator, Washer, Dryer, Microwave, Fire Alarm
Exterior
Exterior Feature Sprinkler System, Hot Tub
Parking Features Attached
Garage Spaces 2.0
Fence Partial
Utilities Available Electricity Available
View Y/N Yes
View City
Roof Type Composition
Porch Patio
Garage Yes
Building
Lot Description House Faces East, Paved
Sewer Public Sewer
Water Public
Level or Stories One
Structure Type Frame,Stucco,Concrete
New Construction false
Schools
Elementary Schools Ridgeview
Middle Schools Sky View
High Schools Falcon District 49
School District Falcon District 49
Others
Acceptable Financing Cash, Conventional, FHA, VA
Listing Terms Cash, Conventional, FHA, VA
Special Listing Condition Private Owner

Nearby Locations
"My job is to find and attract mastery-based agents to the office, protect the culture, and make sure everyone is happy! "