

$847,500
$875,000
3.1%For more information regarding the value of a property, please contact us for a free consultation.
3 Beds
2 Baths
3,493 SqFt
SOLD DATE : 11/03/2026
Key Details
Sold Price $847,500
Property Type Single Family Home
Sub Type Single Family Residence
Listing Status Sold
Purchase Type For Sale
Square Footage 3,493 sqft
Subdivision South Pointe
MLS Listing ID IRE1069474
Sold Date 11/03/26
Style Contemporary
Bedrooms 3
HOA Fees $41/mo
HOA Y/N Yes
Year Built 1996
Annual Tax Amount $5,148
Tax Year 2025
Lot Size 10,018 Sqft
Acres 0.23
Property Sub-Type Single Family Residence
Source ires
Property Description
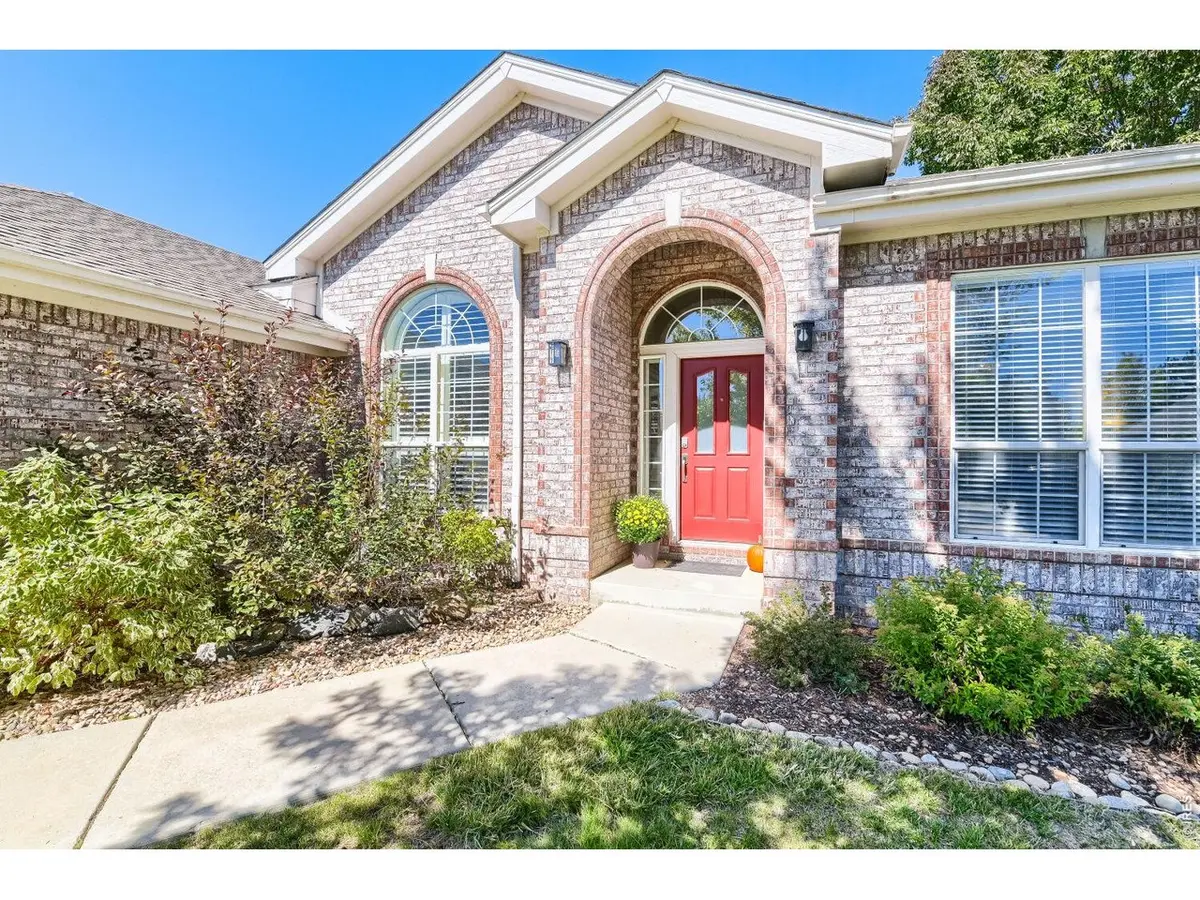
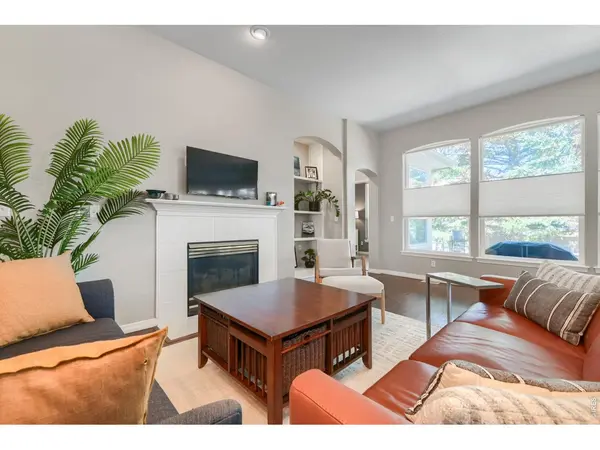
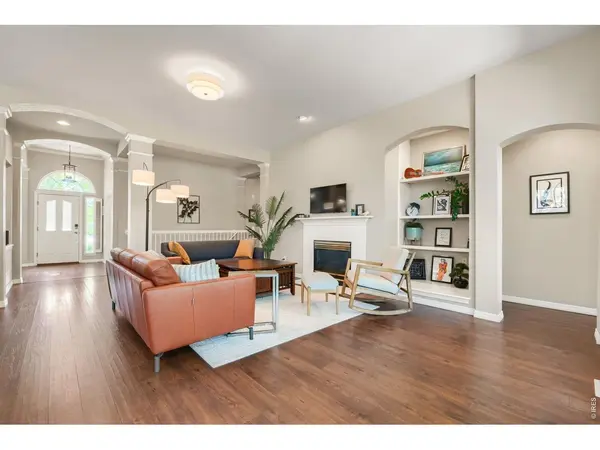
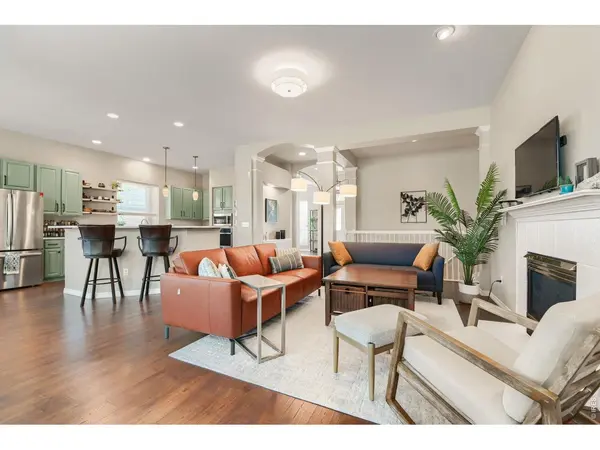
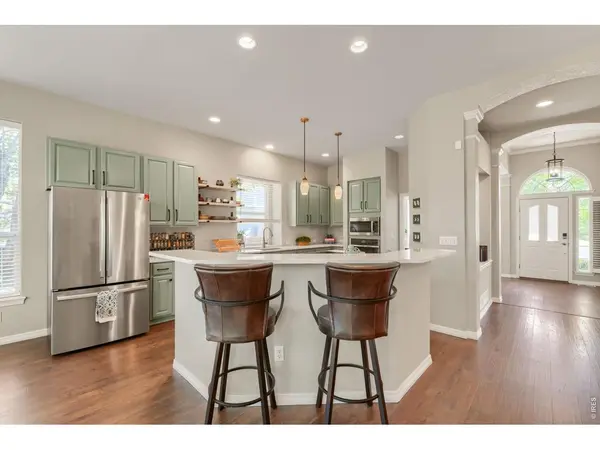
Location! Location! Location! The South Pointe neighborhood in Lafayette features the White Tail Park, a community pool, and quick access to Old Town Lafayette and Downtown Louisville. This home is situated at the end of a cul-de-sac on a quiet, tree-lined street. Beautiful engineered hardwood floors throughout most of the home. Delight in the open floor plan, but also enjoy the traditional separate, formal dining room and library/office. The newly, renovated kitchen boasts newly painted cabinets and hardware, quartz countertops, new induction cooktop, and sleek modern fixtures and pantry shelving systems. Sneak away to the freshly painted primary bedroom retreat featuring new oak floors and a private, cozy reading nook. Don't miss your chance to see this home before it's gone!
Location
State CO
County Boulder
Community South Pointe
Area Lafayette
Zoning RES
Direction From Highway 287, turn WEST on Hwy 42/Empire Rd. Take your first left/South on Autumn Ridge Blvd. Then take a right/West on Whitetail Cir. Bobcat Pt is your first right.
Rooms
Basement Unfinished
Interior
Interior Features Eat-in Kitchen, Separate Dining Room, Open Floorplan, Pantry, Kitchen Island
Heating Forced Air
Cooling Central Air
Flooring Wood
Fireplaces Type Bedroom
Appliance Electric Range, Dishwasher, Refrigerator, Washer, Dryer
Exterior
Exterior Feature Sprinkler System
Parking Features Attached
Garage Spaces 2.0
Fence Fenced
Community Features Pool, Park, Trail(s)
Utilities Available Natural Gas Available, Electricity Available, Cable Available
View Y/N No
Roof Type Composition
Improvements No
Porch Patio
Garage Yes
Building
Lot Description Cul-De-Sac, Paved
Water Public
Architectural Style Contemporary
Level or Stories One
Structure Type Frame,Brick
New Construction false
Schools
Elementary Schools Ryan
Middle Schools Angevine
High Schools Boulder Valley Dist Re2
School District Boulder Valley Dist Re2
Others
HOA Fee Include Management,Utilities
Acceptable Financing Cash, Conventional, VA
Listing Terms Cash, Conventional, VA
Special Listing Condition Private Owner
Read Less Info
Want to know what your home might be worth? Contact us for a FREE valuation!

Our team is ready to help you sell your home for the highest possible price ASAP

Nearby Locations
"My job is to find and attract mastery-based agents to the office, protect the culture, and make sure everyone is happy! "