




4 Beds
3 Baths
2,128 SqFt
4 Beds
3 Baths
2,128 SqFt
Key Details
Property Type Single Family Home
Sub Type Single Family Residence
Listing Status Active
Purchase Type For Sale
Square Footage 2,128 sqft
Subdivision Centennial Estares
MLS Listing ID IRE2575425
Bedrooms 4
Full Baths 1
Half Baths 1
Three Quarter Bath 1
HOA Y/N No
Year Built 1972
Annual Tax Amount $4,235
Tax Year 2025
Lot Size 8,712 Sqft
Acres 0.2
Property Sub-Type Single Family Residence
Source ires
Property Description
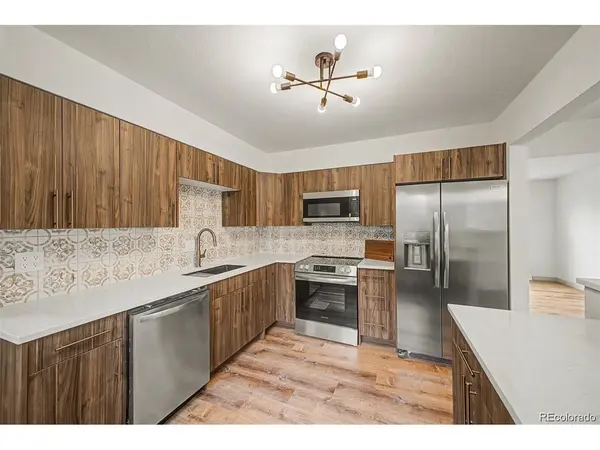
Welcome to 5011 S. Meade Street, a move-in-ready home with four bedrooms, three bathrooms, and updates inside and out. Rich walnut cabinetry, quartz countertops, and brand-new appliances anchor the redesigned kitchen. New vinyl flooring and carpet run throughout the home, and thoughtfully selected tile gives all three bathrooms a fresh look.
Downstairs, the fully finished basement features a spacious rec area, a wet bar, and plenty of storage. Set it up for movie nights and game days or carve out a spot to work from home.
A new concrete driveway, front retaining wall, fresh exterior paint, and a new Trex front porch give the home a welcoming first impression. Out back, the covered deck overlooks a large yard with room to garden, play, or host a summer cookout.
A new roof, furnace, A/C, sewer line, and water heater round out the updates, and the two-car garage adds everyday convenience. Enjoy a short walk to Bow Mar and easy access to nearby parks, trails, shopping, and dining.
Also available for rent. https://www.zillow.com/homedetails/5011-S-Meade-St-Littleton-CO-80123/13145466_zpid/?view=public&altId=100066001_6e3c9761a2452cfe9bc8bb42b8b7fee2a09901b028934626dc0288d30781cf0b
Location
State CO
County Arapahoe
Community Centennial Estares
Area Metro Denver
Direction Take W Belleview Ave toward the south side of Littleton. Turn south onto S Meade St. Continue down the street until you reach 5011 S Meade St. The home will be on your right-hand side.
Rooms
Family Room 1
Basement Full, Partially Finished, Slab
Interior
Interior Features Wet Bar
Heating Forced Air
Cooling Central Air
Fireplaces Type Basement, One
Appliance Dishwasher, Refrigerator, Microwave, Fire Alarm
Exterior
Parking Features Attached
Garage Spaces 2.0
Fence Fenced
View Y/N No
Roof Type Composition
Porch Patio, Deck
Garage Yes
Building
Lot Description Deciduous Trees, Sloping Lot, House Faces East, Paved
Sewer Public Sewer
Level or Stories One
Structure Type Brick,Vinyl Siding
New Construction false
Schools
Elementary Schools Littleton Academy
Middle Schools Goddard
High Schools Littleton District 6
School District Littleton District 6
Others
Acceptable Financing Cash, Conventional, FHA, VA, 1031 Exchange
Listing Terms Cash, Conventional, FHA, VA, 1031 Exchange
Virtual Tour https://www.zillow.com/view-imx/bdaf0729-7884-4de0-a638-468dcae1c0a5?setAttribution=mls&wl=true&initialViewType=pano

Nearby Locations
"My job is to find and attract mastery-based agents to the office, protect the culture, and make sure everyone is happy! "