
23321 E Rockinghorse, Aurora, CO 80016
REQUEST A TOUR If you would like to see this home without being there in person, select the "Virtual Tour" option and your agent will contact you to discuss available opportunities.
In-PersonVirtual Tour
$ 899,989
Est. payment | /mo

3 Beds

4 Baths

5,200 SqFt


Save
$ 899,989
Est. payment | /mo
Save

3 Beds

4 Baths

5,200 SqFt

Open House

Sun Nov 08, 2:00pm - 4:00pm

Key Details

Property Type Single Family Home

Sub Type Single Family Residence

Listing Status Active

Purchase Type For Sale

Square Footage 5,200 sqft

Subdivision Inspiration

MLS Listing ID IRE1071518

Bedrooms 3

Full Baths 2

Half Baths 1

Three Quarter Bath 1

HOA Fees $331/qua

HOA Y/N Yes

Year Built 2017

Annual Tax Amount $7,028

Tax Year 2025

Tax Status No

Lot Size 0.360 Acres

Acres 0.36

Property Sub-Type Single Family Residence

Source ires

Property Description

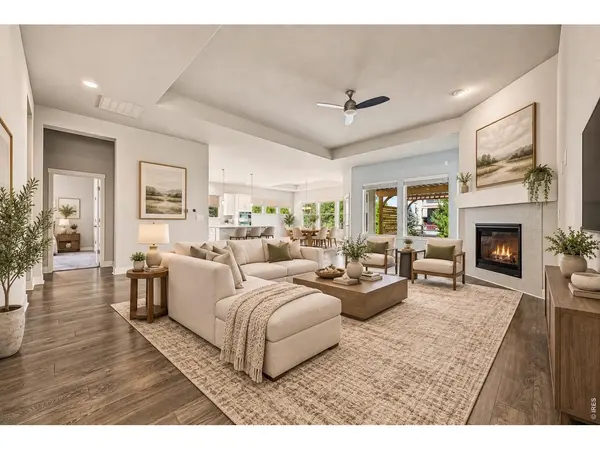
*6.75% Interest rate offered = $300 monthly savings!Beautifully maintained and move-in ready, this thoughtfully designed ranch offers the perfect blend of comfort, quality, and effortless main-level living. Situated on a private, professionally landscaped one-third-acre lot in the desirable Inspiration community, this David Weekley semi-custom ranch offers an inviting atmosphere with timeless finishes and exceptional attention to detail. Inside, soaring 10-foot ceilings, expansive windows, and beautiful wood flooring create a light, airy flow throughout. A dedicated den/office provides a quiet workspace, while the spacious great room features a cozy corner fireplace and opens to a beautifully appointed kitchen with crisp white cabinetry, quartz countertops, an oversized island, custom stone backsplash, stainless steel appliances, walk-in pantry, and generous storage. The adjacent dining area is ideal for everything from casual meals to entertaining friends and family. One of the home's most appealing features is its well-planned layout, with three generously sized main-floor bedrooms, each offering a private en-suite bath and comfortable separation from the others. Everyday convenience continues with a spacious laundry room, functional mudroom with built-in bench, and oversized three-car garage complete with additional storage. Outside, the beautifully established landscaping creates a peaceful and private backyard setting. Enjoy relaxing beneath the covered patio, complete with a natural gas line, or gathering on the extended pergola-covered deck. The full unfinished basement with 9-foot ceilings provides exceptional storage and flexibility for future needs. Residents of Inspiration enjoy a community pool, clubhouse, parks, tennis courts, year round social events and 18 miles of scenic trails. Immaculately presented and designed for easy living, this is a home where you can simply move in, settle down, and enjoy!

Location

State CO

County Douglas

Community Inspiration

Area Metro Denver

Zoning R1

Rooms

Basement Full, Unfinished

Interior

Interior Features Separate Dining Room, Open Floorplan, Pantry, Walk-In Closet(s), Washer/Dryer Hookup, Kitchen Island, 6-Panel Doors, High Ceilings, Split Bedroom Plan

Heating Forced Air

Cooling Central Air

Flooring Wood

Fireplaces Type Gas, Gas Log, Electric, Living Room

Appliance Gas Range, Self Cleaning Oven, Dishwasher, Refrigerator, Microwave, Disposal, Fire Alarm

Exterior

Exterior Feature Sprinkler System, Oversized Garage

Parking Features Garage Door Opener, Attached

Garage Spaces 3.0

Community Features Clubhouse, Tennis Court(s), Pool, Playground, Park, Trail(s)

Utilities Available Natural Gas Available, Electricity Available, Cable Available, High Speed Avail

View Y/N No

Roof Type Composition

Improvements No

Porch Patio

Garage Yes

Building

Lot Description Level, House Faces East, Paved, Gutters, Sidewalks

Sewer Public Sewer

Water Public

Level or Stories One

Structure Type Frame

New Construction false

Schools

Elementary Schools Pine Grove

Middle Schools Sierra

High Schools Douglas County Re-1

School District Douglas County Re-1

Others

HOA Fee Include Common Amenities,Trash,Management,Utilities

Acceptable Financing Cash, Conventional, FHA, VA, 1031 Exchange

Listing Terms Cash, Conventional, FHA, VA, 1031 Exchange

Special Listing Condition Private Owner

Information and Real Estate Services (IRES)
Listed by Joy McWilliams

Nearby Locations

Josh Chapel

"My job is to find and attract mastery-based agents to the office, protect the culture, and make sure everyone is happy! "

GET MORE INFORMATION

Name
Phone*
Message

Go tour this home

23321 E Rockinghorse