
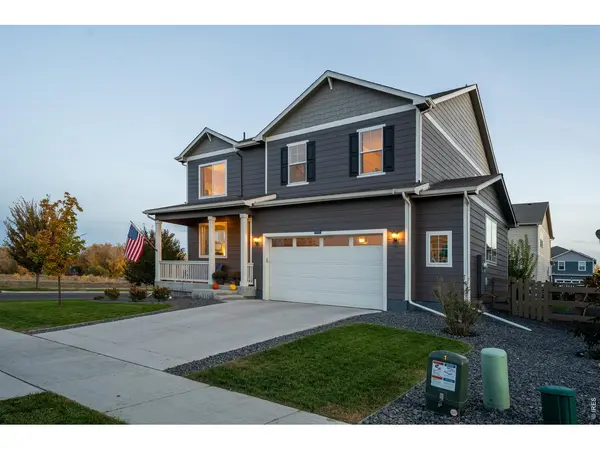
6102 B Street, Greeley, CO 80634
REQUEST A TOUR If you would like to see this home without being there in person, select the "Virtual Tour" option and your agent will contact you to discuss available opportunities.
In-PersonVirtual Tour
$ 529,000
Est. payment | /mo

5 Beds

3 Baths

3,896 SqFt


$ 529,000
Est. payment | /mo

5 Beds

3 Baths

3,896 SqFt

Open House

Sat Nov 07, 11:00am - 2:00pm

Sun Nov 08, 11:00am - 2:00pm

Key Details

Property Type Single Family Home

Sub Type Single Family Residence

Listing Status Active

Purchase Type For Sale

Square Footage 3,896 sqft

Subdivision Northridge Estates 1St Rep

MLS Listing ID IRE1071537

Bedrooms 5

Full Baths 2

Three Quarter Bath 1

HOA Y/N No

Year Built 2021

Annual Tax Amount $5,573

Tax Year 2025

Tax Status No

Lot Size 6,969 Sqft

Acres 0.16

Property Sub-Type Single Family Residence

Source ires

Property Description

Built in 2021 by D.R. Horton, this large two-story Henley model is better than new and sits on a beautiful corner lot with a north-facing front with open space views to the north and east. It offers 5 bedrooms, 3 full baths, a study, and an upstairs loft. An 8' entry door opens to a main level with 9' ceilings, custom wall treatments, and a private study just off the covered front porch. The kitchen features granite countertops, a center island, and an oversized walk-in pantry, and it opens to the dining area and living room. A main-level bedroom next to a full bath is a great fit for guests, extended family, or multigenerational living. Upstairs, the primary suite has a spacious walk-in closet and a private bath. Three more bedrooms, a full bath, spacious loft and laundry room round out the upstairs and provides plenty of room to spread out. All bathrooms are finished with quartz tops, and 2-panel doors are used throughout. This home very well laid out and is built for comfort and efficiency. Experience features you'll rarely get on older homes such as 2x6 exterior construction, tankless water heater, 96% high-efficiency furnace, and Deako smart switches throughout. The unfinished basement also has 9' ceilings and pluming rough-ins. Outside, you'll find a 36' x 11' back patio and an oversized 2.5-car garage. The land east of the home is a 10-acre parcel owned by the City of Greeley and planned for Eagleview Park. Completion is planned for 2027

Location

State CO

County Weld

Community Northridge Estates 1St Rep

Area Greeley/Weld

Zoning RES

Direction GPS will get you there. Make sure you enter B Street Road and not just B Street.

Rooms

Basement Full, Unfinished, Built-In Radon, Sump Pump

Interior

Heating Forced Air

Fireplaces Type None

Appliance Gas Range, Dishwasher, Refrigerator, Washer, Dryer, Microwave, Disposal, Fire Alarm

Exterior

Exterior Feature Sprinkler System, Oversized Garage

Parking Features Garage Door Opener, Attached

Garage Spaces 2.0

Fence Fenced, Vinyl

Utilities Available Natural Gas Available, Electricity Available

View Y/N No

Roof Type Composition

Improvements No

Porch Patio

Garage Yes

Building

Lot Description Corner Lot, Deciduous Trees, Level, Abuts Public Open Space, House Faces North, City Limits, Paved, Curbs, Gutters, Sidewalks, Street Light, Fire Hydrant within 500 Feet, Mineral Rights Excluded

Sewer Public Sewer

Water Public

Level or Stories Two

Structure Type Frame

New Construction false

Schools

Elementary Schools Winograd

Middle Schools Winograd

High Schools Greeley 6

School District Greeley 6

Others

Acceptable Financing Cash, Conventional, FHA, VA

Listing Terms Cash, Conventional, FHA, VA

Special Listing Condition Private Owner

Virtual Tour https://stoneyhillphotos.com/6102-b-st-greeley/

Information and Real Estate Services (IRES)
Listed by Perry Hillegas

Nearby Locations

Josh Chapel

"My job is to find and attract mastery-based agents to the office, protect the culture, and make sure everyone is happy! "

GET MORE INFORMATION

Name
Phone*
Message

Go tour this home

6102 B Street