



3 Beds
3 Baths
2,101 SqFt
3 Beds
3 Baths
2,101 SqFt
Key Details
Property Type Single Family Home
Sub Type Single Family Residence
Listing Status Coming Soon
Purchase Type For Sale
Square Footage 2,101 sqft
Subdivision Foothill Green
MLS Listing ID IRE1937544
Bedrooms 3
Half Baths 1
Three Quarter Bath 2
HOA Fees $177/mo
HOA Y/N Yes
Year Built 1979
Annual Tax Amount $3,365
Tax Year 2025
Lot Size 3,920 Sqft
Acres 0.09
Property Sub-Type Single Family Residence
Source ires
Property Description
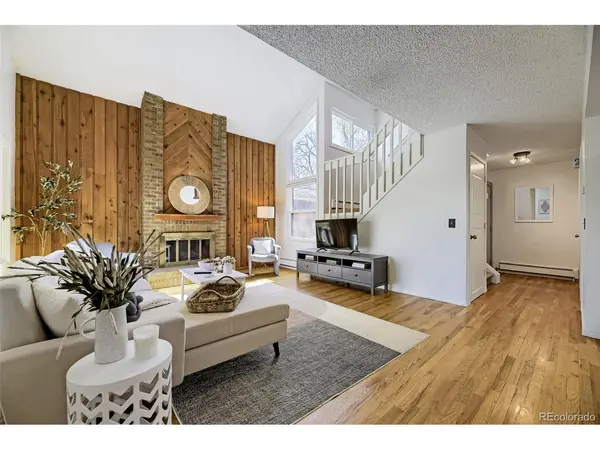
Inside, soaring vaulted ceilings and large windows give the home a bright, open feel, while the gas fireplace and warm wood accents add character to the inviting living room. The spacious primary bedroom features vaulted ceilings, double doors, abundant closet space and a private bathroom with a large glass-enclosed shower and skylight. Downstairs, the family room with a wet bar offers plenty of room to spread out, entertain, or settle in for a movie night. Perfect for guests or family that needs a little extra privacy.
The outdoor space is even more incredible and inviting, with a generous patio, mature trees, and beautiful green surroundings that include tree-lined paths, numerous ponds and waterfalls.
An attached two-car garage and low HOA dues of just $177 per month round out this wonderful home. All of this and every upgrade you can think of. New sewer line * new kitchen cabinets and countertops * new lighting throughout * New windows - $45,000 worth *new electrical panel *it's just too good to be true - but it is!
Come take a look and see what makes this one special!
Location
State CO
County Jefferson
Community Foothill Green
Area Metro Denver
Zoning P-D
Rooms
Family Room 1
Basement Full, Partially Finished, Daylight, Sump Pump
Interior
Interior Features Cathedral Ceiling(s)
Heating Hot Water, Baseboard
Cooling Ceiling Fan(s)
Fireplaces Type Gas, Living Room, One
Appliance Self Cleaning Oven, Dishwasher, Refrigerator, Washer, Dryer, Disposal, Fire Alarm
Exterior
Parking Features Attached
Garage Spaces 2.0
Fence Partial
Community Features Park, Trail(s)
Utilities Available Electricity Available, Cable Available
View Y/N No
Roof Type Fiberglass
Porch Patio
Garage Yes
Building
Lot Description Deciduous Trees, Level, Abuts Public Open Space, Abuts Private Open Space, House Faces South, Paved
Sewer Public Sewer
Water Public
Level or Stories Two
Structure Type Wood Siding
New Construction false
Schools
Elementary Schools Westridge
Middle Schools Summit Ridge
High Schools Jefferson Dist R-1
School District Jefferson Dist R-1
Others
HOA Fee Include Trash
Acceptable Financing Cash, Conventional, FHA, VA, 1031 Exchange
Listing Terms Cash, Conventional, FHA, VA, 1031 Exchange
Special Listing Condition Private Owner
Virtual Tour https://media.amplifiles.ai/shared/videos/a6ac005c-ca95-44e0-b3bd-9e06fbb87046.mp4

Nearby Locations
"My job is to find and attract mastery-based agents to the office, protect the culture, and make sure everyone is happy! "