




5 Beds
4 Baths
2,312 SqFt
5 Beds
4 Baths
2,312 SqFt
Key Details
Property Type Single Family Home
Sub Type Single Family Residence
Listing Status Coming Soon
Purchase Type For Sale
Square Footage 2,312 sqft
Subdivision Stetson Hills
MLS Listing ID IRE2071999
Bedrooms 5
Full Baths 2
Half Baths 1
Three Quarter Bath 1
HOA Y/N No
Year Built 1996
Annual Tax Amount $1,771
Tax Year 2025
Lot Size 4,356 Sqft
Acres 0.1
Property Sub-Type Single Family Residence
Source ires
Property Description
comfortable living spaces, and room for everyone. From top to bottom, this home has been refreshed and thoughtfully
improved, so you can spend less time worrying about renovations and more time enjoying your new home! The main level
welcomes you with a spacious great room featuring vaulted ceilings, new fireplace, updated paint, fixtures, and a beautifully
refreshed kitchen ready for everything from morning coffee to family dinners. The dining area opens to a brand-new deck,
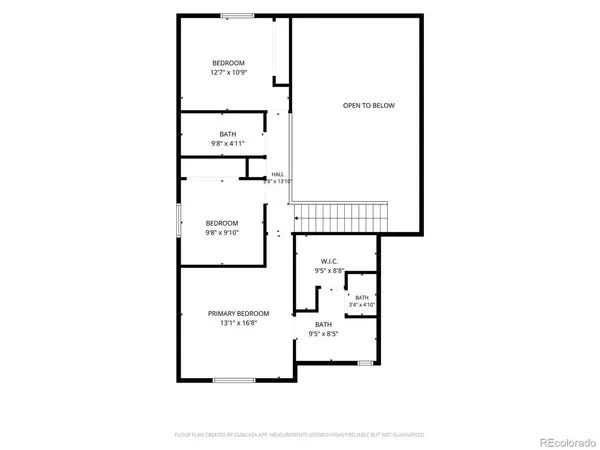
creating the perfect spot for outdoor entertaining or enjoying a quiet evening. The upper level features a spacious primary
bedroom with vaulted ceilings and an updated bathroom, along with additional bedrooms and a fully remodeled bathroom.
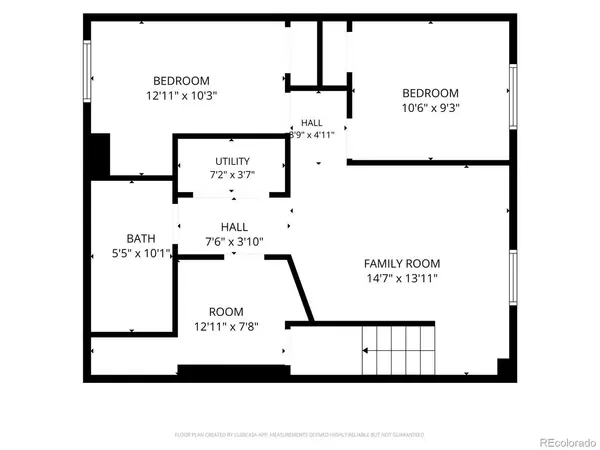
Need more room? The finished basement delivers! You'll find two additional bedrooms, a brand-new bathroom, a laundry
room, and a cozy family room with a fireplace. Movie nights, game days, or a quiet escape, this space is ready for whatever
life brings. And the big-ticket updates? Already taken care of! Enjoy new interior and exterior paint, a new roof, a new
furnace, an updated electrical panel, updated kitchen and bathroom finishes, and so much more. With its extensive
remodeling, versatile floor plan, and inviting spaces throughout, this home is ready to turn the page to its next chapter.
Bring your moving boxes. The renovation story is already written!
Location
State CO
County El Paso
Community Stetson Hills
Area Out Of Area
Zoning PDZ/CR AO
Direction From Powers Blvd, turn East on Stetson Hills Blvd, Right on Charlotte Pkwy, Right on Jackpot Dr, Left on Blackcloud Loop.
Rooms
Family Room 1
Basement Full
Interior
Interior Features Cathedral Ceiling(s), Walk-In Closet(s)
Heating Forced Air
Cooling Central Air, Ceiling Fan(s), Attic Fan
Fireplaces Type Two or More, Living Room, Basement
Appliance Dishwasher, Refrigerator, Microwave, Disposal
Exterior
Parking Features Attached
Garage Spaces 2.0
Fence Partial
Utilities Available Electricity Available, Cable Available
View Y/N No
Roof Type Composition
Porch Patio, Deck
Garage Yes
Building
Lot Description House Faces West
Sewer Public Sewer
Water Public
Level or Stories Two
Structure Type Frame
New Construction false
Schools
Elementary Schools Odyssey
Middle Schools Sky View
High Schools Falcon District 49
School District Falcon District 49
Others
Acceptable Financing Cash, Conventional, FHA, VA
Listing Terms Cash, Conventional, FHA, VA
Special Listing Condition Other Owner

Nearby Locations
"My job is to find and attract mastery-based agents to the office, protect the culture, and make sure everyone is happy! "