

$525,000
$525,000
For more information regarding the value of a property, please contact us for a free consultation.
4 Beds
4 Baths
2,178 SqFt
SOLD DATE : 11/02/2026
Key Details
Sold Price $525,000
Property Type Single Family Home
Sub Type Single Family Residence
Listing Status Sold
Purchase Type For Sale
Square Footage 2,178 sqft
Subdivision Brown Farm
MLS Listing ID IRE1069282
Sold Date 11/02/26
Bedrooms 4
Full Baths 3
Half Baths 1
HOA Y/N No
Year Built 1983
Annual Tax Amount $2,811
Tax Year 2025
Lot Size 9,583 Sqft
Acres 0.22
Property Sub-Type Single Family Residence
Source ires
Property Description
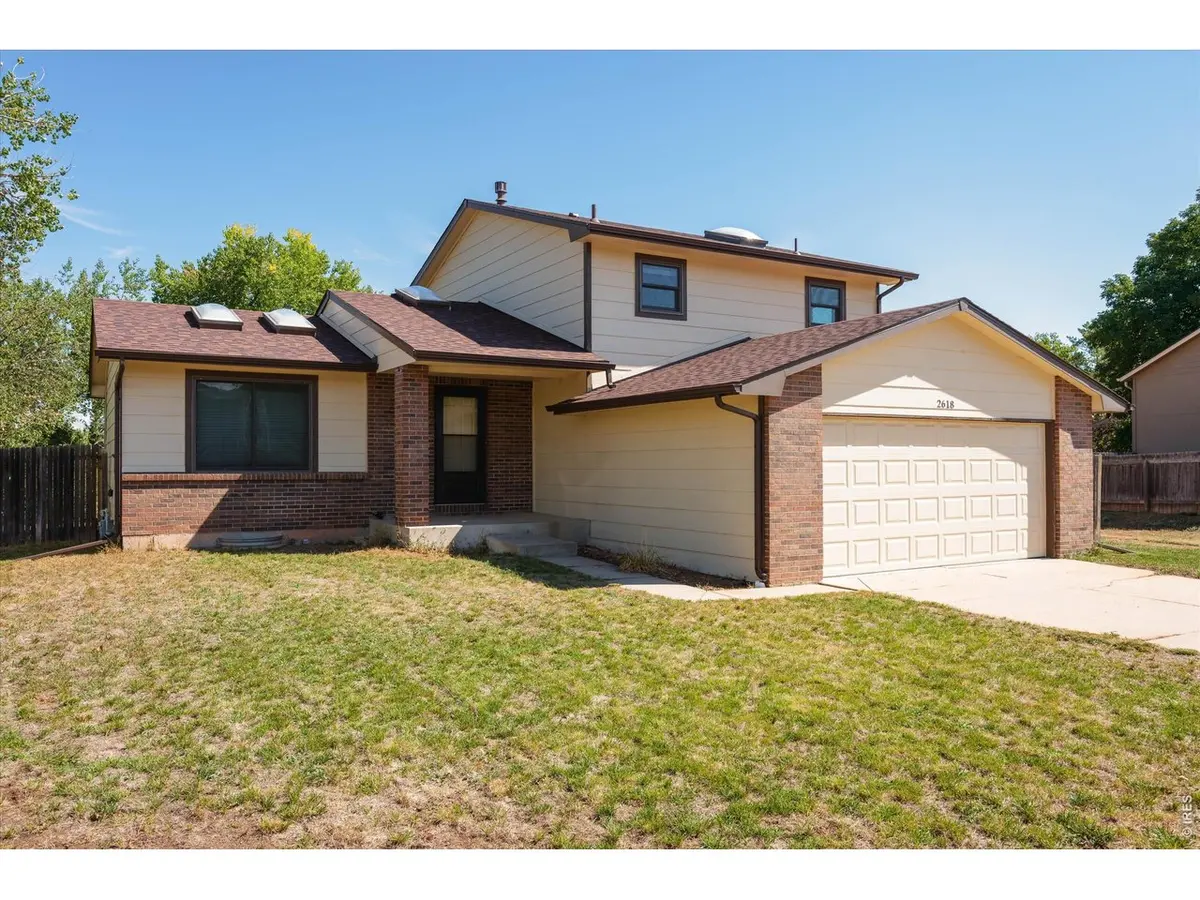
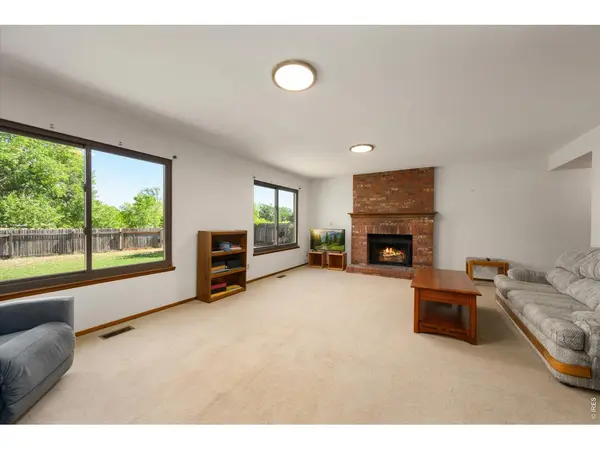
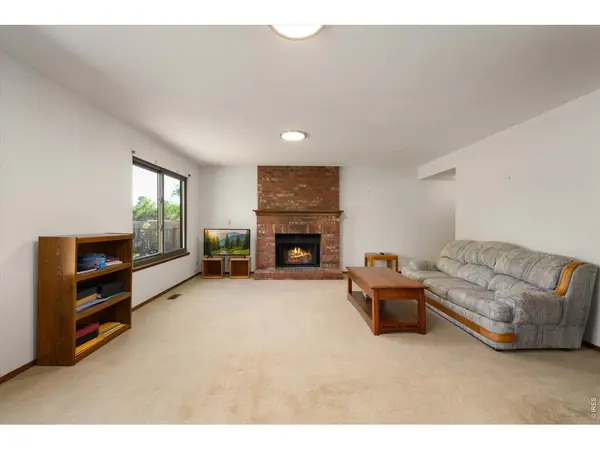
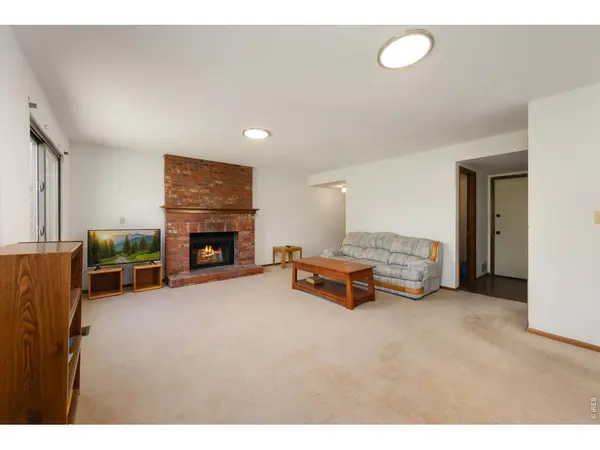
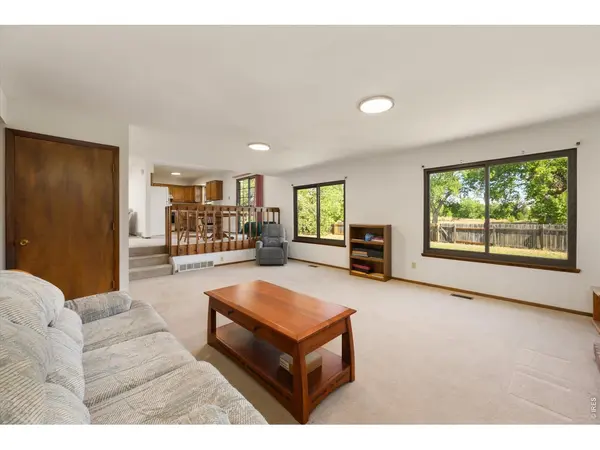
Don't miss this terrific opportunity in a wonderful location, backing directly to beloved neighborhood open space and trails! This 4 bed, 4 bath home has benefited from significant investment in the important components-including Andersen windows, newer furnace, 2024 roof, and updated baths-while leaving plenty of opportunity for the next owner to bring their own style and personality. Priced with this in mind, there is real potential here to build some sweat equity! Inside, the home is open and bright, with numerous skylights bringing in loads of natural light. The floor plan offers plenty of room to spread out, including four bedrooms and four baths, an ensuite bath, convenient lower-level powder room, plus a basement with a rec room, bedroom, and bath. New upstairs carpet and fresh bedroom paint provide a nice start for whatever comes next. Outside, the large fenced yard opens to the neighborhood trail and open-space system-a terrific extension of the property and something that really sets this location apart. The kitchen features a gas range/oven, and all kitchen appliances plus the clothes washer are included. Solidly maintained, loaded with meaningful improvements, and priced to allow the next owner to roll up their sleeves, personalize the fun stuff, and make this home their own!
Location
State CO
County Larimer
Community Brown Farm
Area Fort Collins
Zoning RL
Rooms
Family Room 1
Basement Partially Finished
Interior
Interior Features Open Floorplan
Heating Forced Air
Fireplaces Type Family Room
Appliance Gas Range, Dishwasher, Refrigerator, Washer, Microwave
Exterior
Parking Features Attached
Garage Spaces 2.0
Fence Fenced
Utilities Available Natural Gas Available
View Y/N No
Roof Type Composition
Improvements No
Garage Yes
Building
Lot Description Abuts Public Open Space, House Faces South
Water Public
Level or Stories Tri-Level
Structure Type Frame
New Construction false
Schools
Elementary Schools Olander
Middle Schools Blevins
High Schools Poudre
School District Poudre
Others
Acceptable Financing Cash, Conventional, FHA, VA
Listing Terms Cash, Conventional, FHA, VA
Special Listing Condition Private Owner
Read Less Info
Want to know what your home might be worth? Contact us for a FREE valuation!

Our team is ready to help you sell your home for the highest possible price ASAP

Nearby Locations
"My job is to find and attract mastery-based agents to the office, protect the culture, and make sure everyone is happy! "