



$395,500
$397,500
0.5%For more information regarding the value of a property, please contact us for a free consultation.
2 Beds
2 Baths
1,296 SqFt
SOLD DATE : 11/03/2026
Key Details
Sold Price $395,500
Property Type Single Family Home
Listing Status Sold
Purchase Type For Sale
Square Footage 1,296 sqft
Subdivision Mariana Butte Pud
MLS Listing ID IRE1064310
Sold Date 11/03/26
Style Patio Home,Contemporary
Bedrooms 2
Full Baths 1
Three Quarter Bath 1
HOA Fees $200/mo
HOA Y/N Yes
Year Built 1999
Annual Tax Amount $2,122
Tax Year 2025
Lot Size 2,613 Sqft
Acres 0.06
Source ires
Property Description
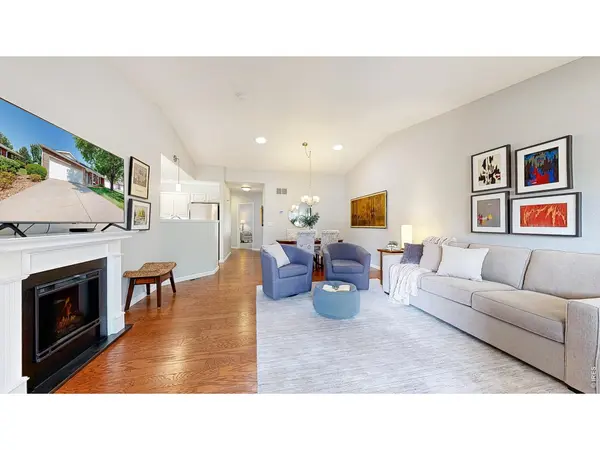
Easy living. Peaceful setting. Endless adventures. Welcome to this beautifully maintained ranch-style home that offers two bedrooms, two baths, and a flex space for an office. This home offers the perfect blend of comfort, accessibility, and low-maintenance living, just minutes from Mariana Butte Golf Course, miles of scenic trails, shopping, & dining. Inside, you'll find vaulted ceilings, rich hardwood floors, neutral paint colors, abundant light, and an inviting open layout designed for entertaining and everyday living. The spacious kitchen showcases quartz countertops, a complete stainless steel appliance package, and ample cabinetry. The oversized primary suite offers a spacious walk-in closet with custom organizing cubbies, an additional closet for extra storage, a walk-in shower, and a designated linen closet. Just off the kitchen, a versatile flex space provides endless possibilities as a home office, library, hobby room, or sitting area. Enjoy your morning coffee on the welcoming front porch or relax on the private covered deck. The HOA manages lawn care and snow removal, allowing you to enjoy a true lock-and-leave lifestyle. The attached garage includes a ramp, providing convenient step-free access into the home. Come home to comfort, convenience, and a carefree lifestyle.
Location
State CO
County Larimer
Community Mariana Butte Pud
Area Loveland/Berthoud
Zoning P-8
Direction From Eisenhower and Taft Hill: Head West on Eisenhower, Turn left onto Namaqua Ave, Turn right onto W 1st St, at the traffic circle take the 1st exit onto Crestone Dr, Turn right onto Shupe Cir, property is straight ahead
Rooms
Basement None, Crawl Space, Built-In Radon
Interior
Interior Features Eat-in Kitchen, Separate Dining Room, Cathedral Ceiling(s), Open Floorplan, Walk-In Closet(s), Skylights
Heating Forced Air
Cooling Central Air, Ceiling Fan(s)
Flooring Wood
Fireplaces Type Electric, Living Room
Appliance Electric Range, Dishwasher, Refrigerator, Washer, Dryer, Microwave, Disposal, Fire Alarm
Exterior
Parking Features Garage Door Opener, Attached
Garage Spaces 2.0
Community Features Park
Utilities Available Natural Gas Available, Electricity Available, Cable Available, High Speed Avail
View Y/N No
Roof Type Composition
Improvements No
Porch Patio, Deck
Garage Yes
Building
Lot Description Level, Paved, Curbs, Gutters, Sidewalks, Street Light
Sewer Public Sewer
Water Public
Architectural Style Patio Home, Contemporary
Level or Stories One
Structure Type Brick
New Construction false
Schools
Elementary Schools Namaqua
Middle Schools Clark (Walt)
High Schools Thompson R2-J
School District Thompson R2-J
Others
HOA Fee Include Common Amenities,Snow Removal,Maintenance Grounds,Management,Utilities
Acceptable Financing Cash, Conventional, FHA, VA
Listing Terms Cash, Conventional, FHA, VA
Special Listing Condition Private Owner
Read Less Info
Want to know what your home might be worth? Contact us for a FREE valuation!

Our team is ready to help you sell your home for the highest possible price ASAP

Nearby Locations
"My job is to find and attract mastery-based agents to the office, protect the culture, and make sure everyone is happy! "