




$604,000
$583,000
3.6%For more information regarding the value of a property, please contact us for a free consultation.
3 Beds
2 Baths
3,723 SqFt
SOLD DATE : 11/04/2026
Key Details
Sold Price $604,000
Property Type Single Family Home
Sub Type Single Family Residence
Listing Status Sold
Purchase Type For Sale
Square Footage 3,723 sqft
Subdivision Highland Meadows Sub 3Rd Fil
MLS Listing ID IRE1070328
Sold Date 11/04/26
Style Contemporary
Bedrooms 3
Full Baths 2
HOA Fees $45/ann
HOA Y/N Yes
Year Built 2003
Annual Tax Amount $4,343
Tax Year 2025
Lot Size 0.310 Acres
Acres 0.31
Property Sub-Type Single Family Residence
Source ires
Property Description
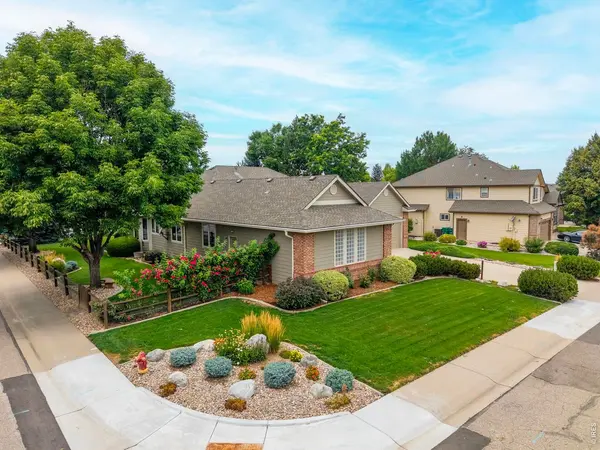
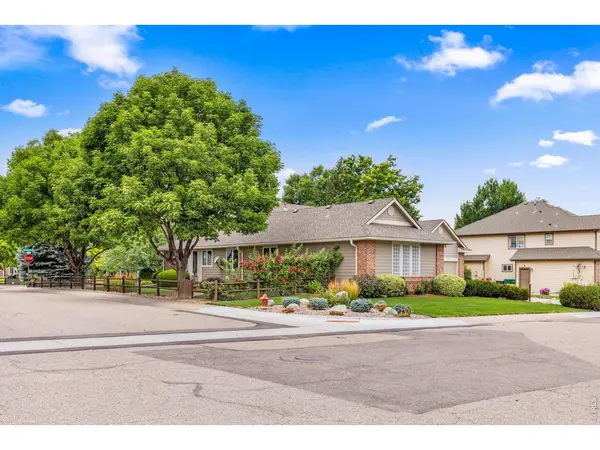
Discover the ease and elegance in this exceptional ranch-style home, beautifully positioned on a spacious 13,579 sq. ft. corner lot. From the mature trees and lush, thoughtfully landscaped grounds to the generous living spaces inside, this property offers a rare combination of comfort, flexibility, and everyday livability. With three bedrooms, two full bathrooms, an all weather sunroom, and two distinct living areas, you will find plenty of room to gather, relax, or entertain. The spacious primary suite is a true retreat, complete with a luxurious 5-piece bath and expansive walk-in closet. Two separate 2-car garages provide exceptional parking, storage, and workspace options, while the large unfinished basement and oversized crawl space offer an abundance of additional storage and future potential. Convenient access to I-25, nearby schools, parks, and walking paths adds to the home's appeal and makes daily living remarkably convenient. With its sought-after ranch-style layout, generous lot, exceptional garage and storage capacity, and beautifully established surroundings, this is a home that offers both immediate comfort and the flexibility to meet a variety of lifestyles for years to come.
Location
State CO
County Larimer
Community Highland Meadows Sub 3Rd Fil
Area Loveland/Berthoud
Zoning Res
Direction From I-25 and HWY 392: east on HWY 392 to Highland Meadows Pkwy; south on Highland Meadows Pkwy; east on Gulfstar Dr. home is corner house on south side of Gulfstar Dr.
Rooms
Family Room 1
Basement Unfinished
Interior
Interior Features Eat-in Kitchen, Separate Dining Room, Pantry, Walk-In Closet(s), Washer/Dryer Hookup, Kitchen Island, Sun Room
Heating Forced Air
Cooling Central Air, Ceiling Fan(s)
Fireplaces Type Gas
Appliance Electric Range, Down Draft, Dishwasher, Refrigerator, Washer, Dryer, Microwave, Disposal, Fire Alarm
Laundry Sink
Exterior
Exterior Feature Sprinkler System
Parking Features Garage Door Opener, Attached
Garage Spaces 4.0
Fence Fenced, Wood
Community Features Playground, Park, Trail(s)
Utilities Available Natural Gas Available, Electricity Available, High Speed Avail
View Y/N No
Roof Type Composition
Improvements No
Porch Enclosed
Garage Yes
Building
Lot Description Corner Lot, Evergreen Trees, Level, Paved, Curbs, Gutters, Sidewalks, Street Light, Fire Hydrant within 500 Feet
Sewer Public Sewer
Water Public
Architectural Style Contemporary
Level or Stories One
Structure Type Frame,Brick
New Construction false
Schools
Elementary Schools Bamford
Middle Schools Preston
High Schools Poudre
School District Poudre
Others
HOA Fee Include Management
Acceptable Financing Cash, Conventional, FHA, VA
Listing Terms Cash, Conventional, FHA, VA
Special Listing Condition Private Owner
Read Less Info
Want to know what your home might be worth? Contact us for a FREE valuation!

Our team is ready to help you sell your home for the highest possible price ASAP

Nearby Locations
"My job is to find and attract mastery-based agents to the office, protect the culture, and make sure everyone is happy! "